FitHaven journal
Luxury Home Gym Design: Plan a Space You Use
The best home gym does not try to imitate a crowded fitness floor. It makes your preferred training feel easy to start, satisfying to finish and simple to keep in order.

Luxury home gym design is less about filling a room with impressive machines and more about resolving the decisions that shape everyday use. What training will happen here? How much room does that movement actually need? What should be visible, and what should disappear when the session is over?
A well-planned room feels calm because it gives each job a place. There is enough clear floor for the way you move. Equipment is chosen for a real routine, not a hypothetical one. The path from the door to the first exercise is short and uncluttered. Those details create the kind of space people return to, which matters more than a dramatic first reveal.
1. Give the room one clear job
Before choosing finishes or shopping individual products, decide what the room is meant to support. A strength-first gym needs a different plan from a cardio room, a Pilates corner or a recovery-led space. A hybrid room can work beautifully, but only when the primary activity still has room to breathe.
Be specific about normal use. If you picture early-morning cycling, the room needs a comfortable place for the bike, water, a towel and a clear route in. If free weights are the core of your week, you need stable flooring, storage that does not interrupt movement and enough open area for the exercises you actually perform. If the gym will serve more than one person, imagine two people using it at once before you call the layout complete.
This is where a refined plan separates itself from a collection of purchases. The point is not to own every category. It is to make the best-fit categories feel intentional. FitHaven’s Training collection is useful once you can describe the routine and room that need support.
2. Draw the movement zones before the product zones
Every piece of equipment has a physical footprint, but its usable footprint is larger. A treadmill needs clear space around the deck. A bench needs room to be approached and adjusted. A rack, cable system or free-weight station needs enough space for the user to step back, load it and move through an exercise without brushing a wall or another machine.
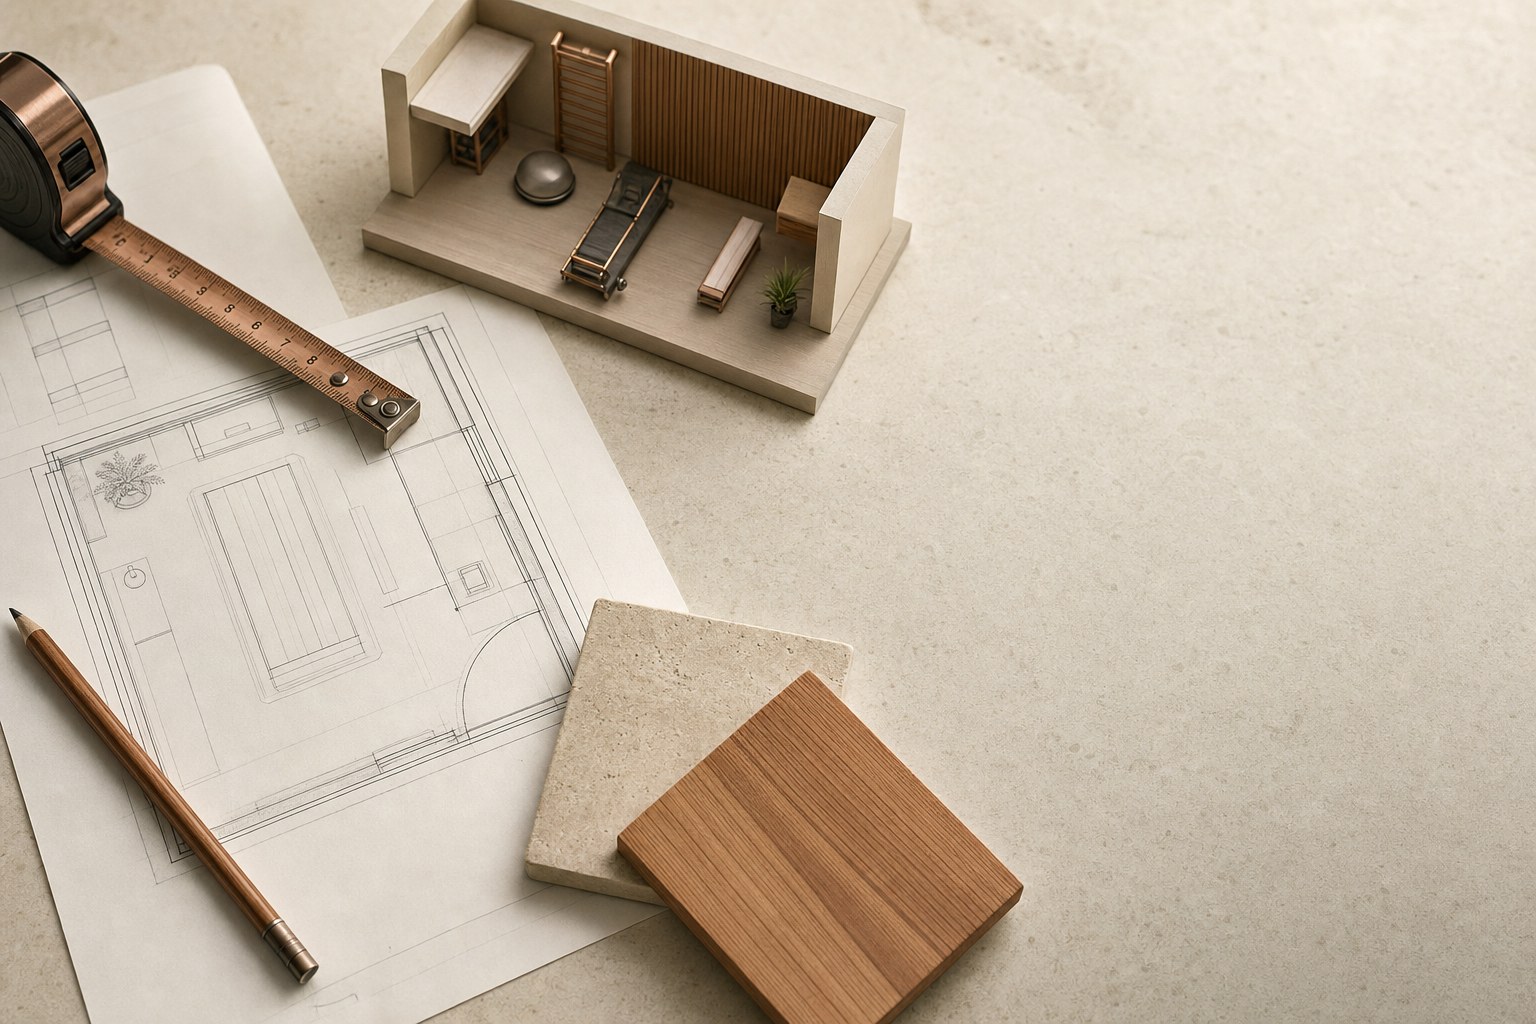
Start with a simple measured drawing of the room. Add doors, windows, low ceilings, radiators, columns and storage that cannot move. Then draw the open movement areas first. Only after those are clear should you place the equipment within them. This sequence protects the feeling of the room because you are designing around a person in motion, not asking a person to fit around equipment.

Use the manufacturer documentation for exact product clearances and operating space. General online dimensions are a useful way to begin a conversation, but they are not a substitute for the specific model. If a piece appears to fit only when every edge is tight, it is usually too large for the room or needs a different orientation.
Leave one clear circulation path from the door through the room. It makes the gym easier to clean, kinder to share and more comfortable when you arrive carrying a towel, water bottle or small accessory. The most convincing luxury is often simply the absence of friction.
3. Build around a short, capable equipment list
A home gym becomes more useful when the equipment supports progression rather than novelty. Start with the movements you want to preserve through a busy week. For many people, that means a well-chosen strength foundation, a cardio option they enjoy using, or a compact setup that can handle both. The right answer depends on the person, but the principle holds: buy fewer, more suitable pieces before adding specialised extras.
Think in layers. The first layer is the essential equipment for the routine. The second layer is the gear that makes that routine smoother, such as a bench, storage, mats or adjustable options. The third layer is specialised equipment for a goal you know you will pursue. This keeps the first investment focused and leaves room for the space to evolve.
If strength is your starting point, explore the site’s strength equipment with a room sketch in hand. If cardio is a key part of the plan, FitHaven’s cardio collection can help you compare categories without treating every machine as a requirement. A considered shortlist is more valuable than a crowded cart.
4. Make flooring, walls and storage work as a system
Finishes determine whether a gym feels durable and calm or temporary and noisy. Flooring should match the equipment and the movements that will happen on it. Wall protection, mirrors, lighting and ventilation should follow the room’s practical needs rather than being treated as a final styling layer.
Ask simple questions early. Will free weights need a more protective surface? Can sweat be wiped down easily? Does the room need a mirror for form checks, and where can it sit without reflecting clutter? Is the lighting bright enough for a safe session but warm enough that the room still feels inviting? Does the room have a sensible way to stay fresh during use?

Storage deserves the same level of thought. Open storage can look excellent when it holds a disciplined set of equipment, but it exposes every stray accessory. Closed storage creates a calmer visual field for smaller items, towels and chargers. Many strong designs use both: the equipment used every day stays within reach, while loose pieces have a place to disappear.
Choose the finishes after the zones are settled. A beautiful surface cannot fix a room where the door hits a bench or where weight storage blocks the only path through. When the practical plan works, the visual decisions become much easier and much more satisfying.
5. Plan for delivery, power and the parts that are not on the product page
The room is only one part of the project. Before you order, walk the complete route from the delivery point to the gym: exterior doors, hallways, corners, stairs, elevators and the final doorway. Measure the narrowest widths and lowest clearances. If a product requires assembly, check what needs to fit through the route and where the work will happen.
Power deserves equal attention. Cardio equipment, lighting, fans and any recovery equipment may need outlets in practical positions. Some products have more specific requirements. Use the exact documentation for the models on your shortlist, then bring a qualified electrician or installer into the conversation when the work calls for it. A polished room never relies on extension cords crossing the floor because the planning happened too late.
Set aside a complete budget, not only a product budget. Include delivery, assembly, flooring, power, ventilation, mirrors, storage and any room preparation. That number helps you compare possibilities honestly and decide where a higher-quality piece is genuinely worth the space and investment.
6. Design for the moment before and after training
Luxury is often felt at the edges of the workout. Consider where you put a phone, water, towel and shoes. Give the room a place for a brief warm-up and a quiet finish. Make sure the lighting, temperature and music controls are not a puzzle. A gym that supports the arrival and exit feels more like a part of the home and less like equipment stored in a spare room.
This is also where recovery can fit naturally, if it supports the way you live. A nearby recovery collection can help you think through a broader wellness room, but it should not crowd out the training you came there to do. The strongest hybrid spaces keep the core routine obvious, then layer in comfort with restraint.
For a garage or basement gym, plan the transition into the main home. A mat at the entrance, a small bench, a towel hook or a place to change shoes can quietly improve the routine. For a spare room, make the setup easy to close down so the room still feels orderly the rest of the day.
7. Let the room evolve without losing its calm
It is tempting to complete every corner on day one. A more durable approach is to leave a little capacity in the room and learn from real use. After a few weeks, you will know whether the open floor is generous enough, whether storage belongs closer to the main station and whether an unused accessory is taking up valuable space. The best home gym is responsive to the household, not frozen in a rendering.
Plan a future zone rather than buying equipment to fill it. An open wall may later suit a mirror, a small mobility station or additional storage. A clear corner can remain useful for warm-ups, stretches or a second person. Empty space is not a missed opportunity when it makes training safer and the room more flexible. It also gives the room visual rest, which is especially valuable when the gym sits beside a bedroom, office or shared family space.
Keep the design language simple as you add to it. Repeating a limited palette of finishes, choosing storage with similar proportions and protecting the same circulation path will make later additions look deliberate. That restraint is what lets the space age well instead of becoming a catalogue of unrelated purchases.
A practical home gym design checklist
Use this list before moving from ideas to a final equipment shortlist:
- Write down the three movements or training modes you want to repeat most weeks.
- Measure the room, door swings, ceiling height and full delivery route.
- Draw open movement space before placing equipment footprints.
- Reserve a clear path through the room and a place for small essentials.
- Confirm product-specific dimensions, operating clearances and power needs.
- Choose flooring and storage based on the equipment you will actually use.
- Budget for the complete room, including preparation, delivery and assembly.
- Leave some space unfilled, so the room can adapt as your routine changes.
The finished room should feel like an invitation, not an obstacle course. If an item does not support the routine, it does not need to be in the first version of the design.
How FitHaven can help
FitHaven helps shoppers build a considered equipment plan around the way they want to live. Start with the FitHaven shop after you have a measured sketch and a short list of priorities. Then compare the equipment categories that genuinely fit the room, rather than trying to outfit everything at once.
For help reading product details, thinking through delivery or narrowing a room-first shortlist, contact FitHaven’s support team before ordering. Product-specific installation and electrical requirements should always come from the manufacturer documentation and the qualified professionals involved in your project.
Frequently asked questions
What makes a home gym feel luxurious?
A luxury home gym is not defined by the longest equipment list. It feels considered because the room supports a clear routine, has enough space to move safely, uses durable finishes, keeps equipment orderly and makes it easy to begin a session.
How much space do I need for a home gym?
The useful answer depends on the equipment and movements you want to keep. Start by marking each product's footprint, its required operating space, any door or access path, and the open area needed for your normal movement. Product-specific manuals should settle the final dimensions.
What should I buy first for a home gym?
Buy for the routine you will repeat, rather than trying to recreate every part of a commercial gym. A strong first plan may focus on free weights and a bench, cardio, a cable system, or one recovery feature, then leave room for future additions.
Should I put a home gym in a garage or a spare room?
Either can work. A garage may offer easier delivery and more flexible flooring, while a spare room can make daily use more convenient. Choose the location that gives you a clear route in, adequate headroom, sensible temperature control and a routine you will actually maintain.