
FitHaven journal
Home Gym Ceiling Height: Measure Before You Buy
A room can have enough floor space and still rule out the equipment or movement you had in mind. Measure the clear height first, then let the room shape the shortlist.

Floor plans get most of the attention when a home gym starts to take shape. It is easy to picture a rack, treadmill or cable station against a wall and assume the hard part is finding enough square footage. Ceiling height is quieter, but it can decide whether equipment arrives comfortably, whether a tall person can use it naturally and whether the intended movements belong in the room at all.
There is no universal minimum that makes every home gym work. The useful question is more specific: what is the lowest finished point above the exact area where each person will stand, run, press, pull or jump? A compact strength room can be excellent under a lower ceiling. A room planned around a tall rack, incline treadmill or overhead work needs a different conversation. Start with the real conditions, not a generic number.
Find the true finished height in each zone
Take measurements from the finished floor to the lowest overhead point, not simply from floor to the highest patch of drywall. Basements and garages often change height across the room. A duct, structural beam, light fixture, ceiling fan, sprinkler head or garage-door rail can sit directly above the one place a bench, rack or treadmill seemed most logical.
Mark a small grid on a quick room sketch, then measure the points where equipment may stand and where people will move. Include the thickness of any rubber flooring, platform or future finish. That extra layer can be modest, but it belongs in a close decision. If the floor is not final, take the measurement again once it is. A plan that works only on the unfinished slab is not a finished plan.
Keep the lowest number beside each zone. This is more useful than describing a room as having an eight- or nine-foot ceiling, because the equipment will live in one particular place. The Sport England guidance for indoor activity spaces makes the same broad point: clear height and overhead obstructions need consideration at the planning stage. A home room does not need to imitate a sports facility, but it does deserve the same habit of measuring usable volume.

Start with the tallest regular user
Use the tallest person who will regularly train in the room as the first test, while wearing the footwear they would normally use. Then consider the movement. Standing on a cardio deck, reaching for a pull-up bar, pressing a dumbbell or bar overhead, skipping rope and jumping all change the top point of the body or equipment. A machine that physically fits below the ceiling can still create a cramped experience when a person begins moving on it.
For example, Horizon Fitness advises prospective treadmill owners to add 12 inches to the height of the tallest household user when assessing ceiling height. That is useful as a manufacturer-specific starting point, not a rule to transfer blindly to every treadmill or every activity. The deck height, incline, user stride and exact model all matter, so the selected product’s current manual wins over a general planning article.
Test the planned position before purchasing. A tape measure, a straight stick and a second person can reveal an obvious clash quickly. Stand where the equipment will go. Rehearse the highest comfortable point of the intended motion without a load. If a light, fan, beam or low ceiling feels close during a slow rehearsal, do not assume speed or a loaded movement will improve the margin. Revise the location, equipment or movement instead.

Separate equipment height from exercise height
A rack, cable trainer or treadmill has a published assembled height. That is essential, but it is not the complete clearance question. A rack may fit beneath the ceiling while leaving little room to assemble it, reach a pull-up bar or raise a bar overhead. A treadmill may fit in the room while its deck puts the runner much closer to a beam than expected. A wall-mounted system may need additional room for installation, arm movement or service access.
Make two columns on the room plan. In the first, write the equipment’s exact published height and installation requirements. In the second, write the tallest point created by the user and the movement. This keeps a product from winning the comparison simply because its catalog dimension fits the room. The right choice has to work in use, not only on delivery day.
Manufacturer materials are useful because different equipment asks different questions. BodyKore’s current home-gym ceiling-height guide distinguishes the machine’s listed height from the clearance needed for overhead pressing, pull-ups and assembly. Treat any example measurement as a prompt to check the exact model you are considering. Product versions, attachments and instructions change, and only the current documentation can confirm a specific setup.
Walk the room before you lock in a layout
A ceiling plan becomes much more useful when you walk through a normal session. Put a piece of tape on the floor for each proposed machine footprint, then move through the room as if the equipment were already there. Open the door. Take a weight from storage. Step onto the treadmill position. Sit on the bench. Notice whether the natural place for an overhead movement is also the place where a beam or light fixture drops lowest.
This simple rehearsal separates a room that photographs well from a room that works well. It can also reveal that the best location for the taller equipment is not the most obvious one. A rack may belong in the high bay of a garage, while the lower section becomes the better place for storage, a bench, cable work or a recovery corner. Let the room have more than one job instead of forcing one tall machine into the wrong zone.
Use a second person if the room will be shared. One person can stand in the proposed training zone while the other checks clearance from the side, watches the door path and notices how equipment would affect the rest of the household. FitHaven’s home gym lighting guide is useful at this stage too, because a light fixture, fan or low pendant can affect both the room’s illumination and its usable height.
Plan overhead work and jumping honestly
Low ceilings are most likely to affect movements that travel above the head. That can include overhead pressing, pull-ups, kipping, skipping rope, jumps, medicine-ball throws and the overhead phase of some kettlebell work. The issue is not just whether someone avoids a visible collision. A room that makes a person shorten their motion, bend around a beam or hold back from a normal movement has stopped supporting that exercise well.
Do not solve this by treating the ceiling as a target to dodge. If the room does not support a movement with comfortable, product-appropriate clearance, choose a different movement or a different training zone. A low-ceiling room can still be highly capable: floor work, benches, dumbbells, rows, cables, cycling and carefully chosen strength equipment can create a complete routine without turning every session into a clearance test.
This is where a clear room brief helps. FitHaven’s home gym layout guide can help you arrange training zones and paths before products compete for a corner. Plan unrestricted movements first, then place the equipment that needs the most vertical room where the room actually offers it.

Check the details people usually overlook
Ceiling clearance is rarely lost to the ceiling alone. Re-check the plan for low light fixtures, fans, smoke alarms, sprinkler heads, exposed pipes, soffits and garage-door hardware. Do not assume that an obstruction can simply be ignored, moved or switched off. It may be part of a safety system, building system or product requirement. If you are not certain, get qualified local advice before changing anything.
Also test the route that brings the equipment into the room. A tall rack or frame can require a different clearance while it is carried, assembled or tilted upright than it does once installed. Product manuals may call out an assembly position, access space or a professional-installation requirement. Review that information before ordering, especially in a basement stairwell, garage or room with a low doorway.
For a treadmill, use the exact owner’s manual and installation information, rather than borrowing another model’s calculation. Horizon Fitness publishes a plain-language ceiling-height check for its treadmills, while specialty systems can specify a fixed room minimum. Those differences are a reminder that the brand, model, incline range and use case all deserve a final review at product level.
Use a calm order for close decisions
When clearance is close, do not try to settle everything with one remembered dimension. Work through the decision in a steady order. First, confirm the lowest finished height in the exact zone. Second, read the selected product’s current specifications and installation instructions. Third, test the intended users and movements in that location. Finally, decide whether the room supports the equipment comfortably, whether a different position works better or whether a different category of equipment is the more sensible fit.
That order prevents a common mistake: choosing a product for a wish list, then trying to explain away the room after it arrives. It also gives you a useful set of questions for a supplier or installer. Ask about the assembled height, required access, service clearance, overhead movement, setup method and the details that can change with accessories. A clear question about an exact model produces a much better answer than asking whether a room is “probably tall enough.”
If the answer is uncertain, leave the product off the shortlist until it is resolved. The right equipment should make training feel more open and dependable, not create a rule that everyone has to remember every time they use the room.
Build a shortlist that belongs in the room
Once the measurements are clear, let them filter the product search. This makes the comparison faster and more grounded. A lower room may favor shorter equipment, a bench-centered strength setup, a bike, a rower stored flat or a cable solution with an approved height. A taller room may leave more options open for a rack, treadmill, pull-up station or overhead work. Neither outcome is a compromise if it gives you a room you can use confidently.
Storage matters here too. A machine that folds or stores upright can change its required height dramatically. Check both the in-use and stored configurations before assuming an open wall is enough. FitHaven’s home gym storage guide can help you protect a clear path around the equipment without making the low point of the ceiling an afterthought.
Keep the final notes practical: finished floor-to-ceiling measurements, lowest obstruction by zone, user heights, intended movements, exact model links and any questions for the manufacturer or installer. That small record gives you a much better basis for comparing equipment than trying to recall measurements from a phone photo or a showing.
How FitHaven helps you plan the fit
FitHaven can help you compare training equipment once the room’s real dimensions are clear. Bring the finished ceiling measurements, the low points, the delivery path and the movements that matter most. That keeps the shortlist focused on equipment that suits the way the room will actually be used.
For help sorting the practical questions before you order, contact FitHaven’s support team. Use the current manufacturer documentation and qualified local professionals for product-specific assembly, structural, electrical and installation questions.
Frequently asked questions
What ceiling height do I need for a home gym?
There is no single height that works for every home gym. Start with the lowest finished point in the room, then compare it with the exact equipment height, the tallest regular user and the movements that will happen there. A cardio room, a rack-and-bench room and a room for overhead work can need very different clearance.
Is an 8-foot ceiling enough for a home gym?
An 8-foot ceiling can work well for many compact setups, especially when the equipment and movements suit that room. It may be restrictive for a tall rack, a treadmill used by a tall runner, pull-ups, jumping or overhead barbell work. Measure the actual finished clearance and check the selected product instructions before ordering.
How do I measure a basement ceiling for gym equipment?
Measure from the finished floor to the lowest point above each training zone, not simply to the highest flat section of ceiling. Include beams, ducts, lights, sprinkler heads, garage-door tracks, fans and any future flooring or platform thickness. Then test the planned positions with the people and equipment that will use them.
Can I use a low-ceiling room for strength training?
Yes, when the equipment and exercise selection fit the actual clearance. A lower room may suit a bench, dumbbells, cable work, floor training, rows and other movements that stay below the ceiling. Keep overhead movements, jumping and any equipment the manufacturer does not approve for that clearance out of the plan.
Related reading
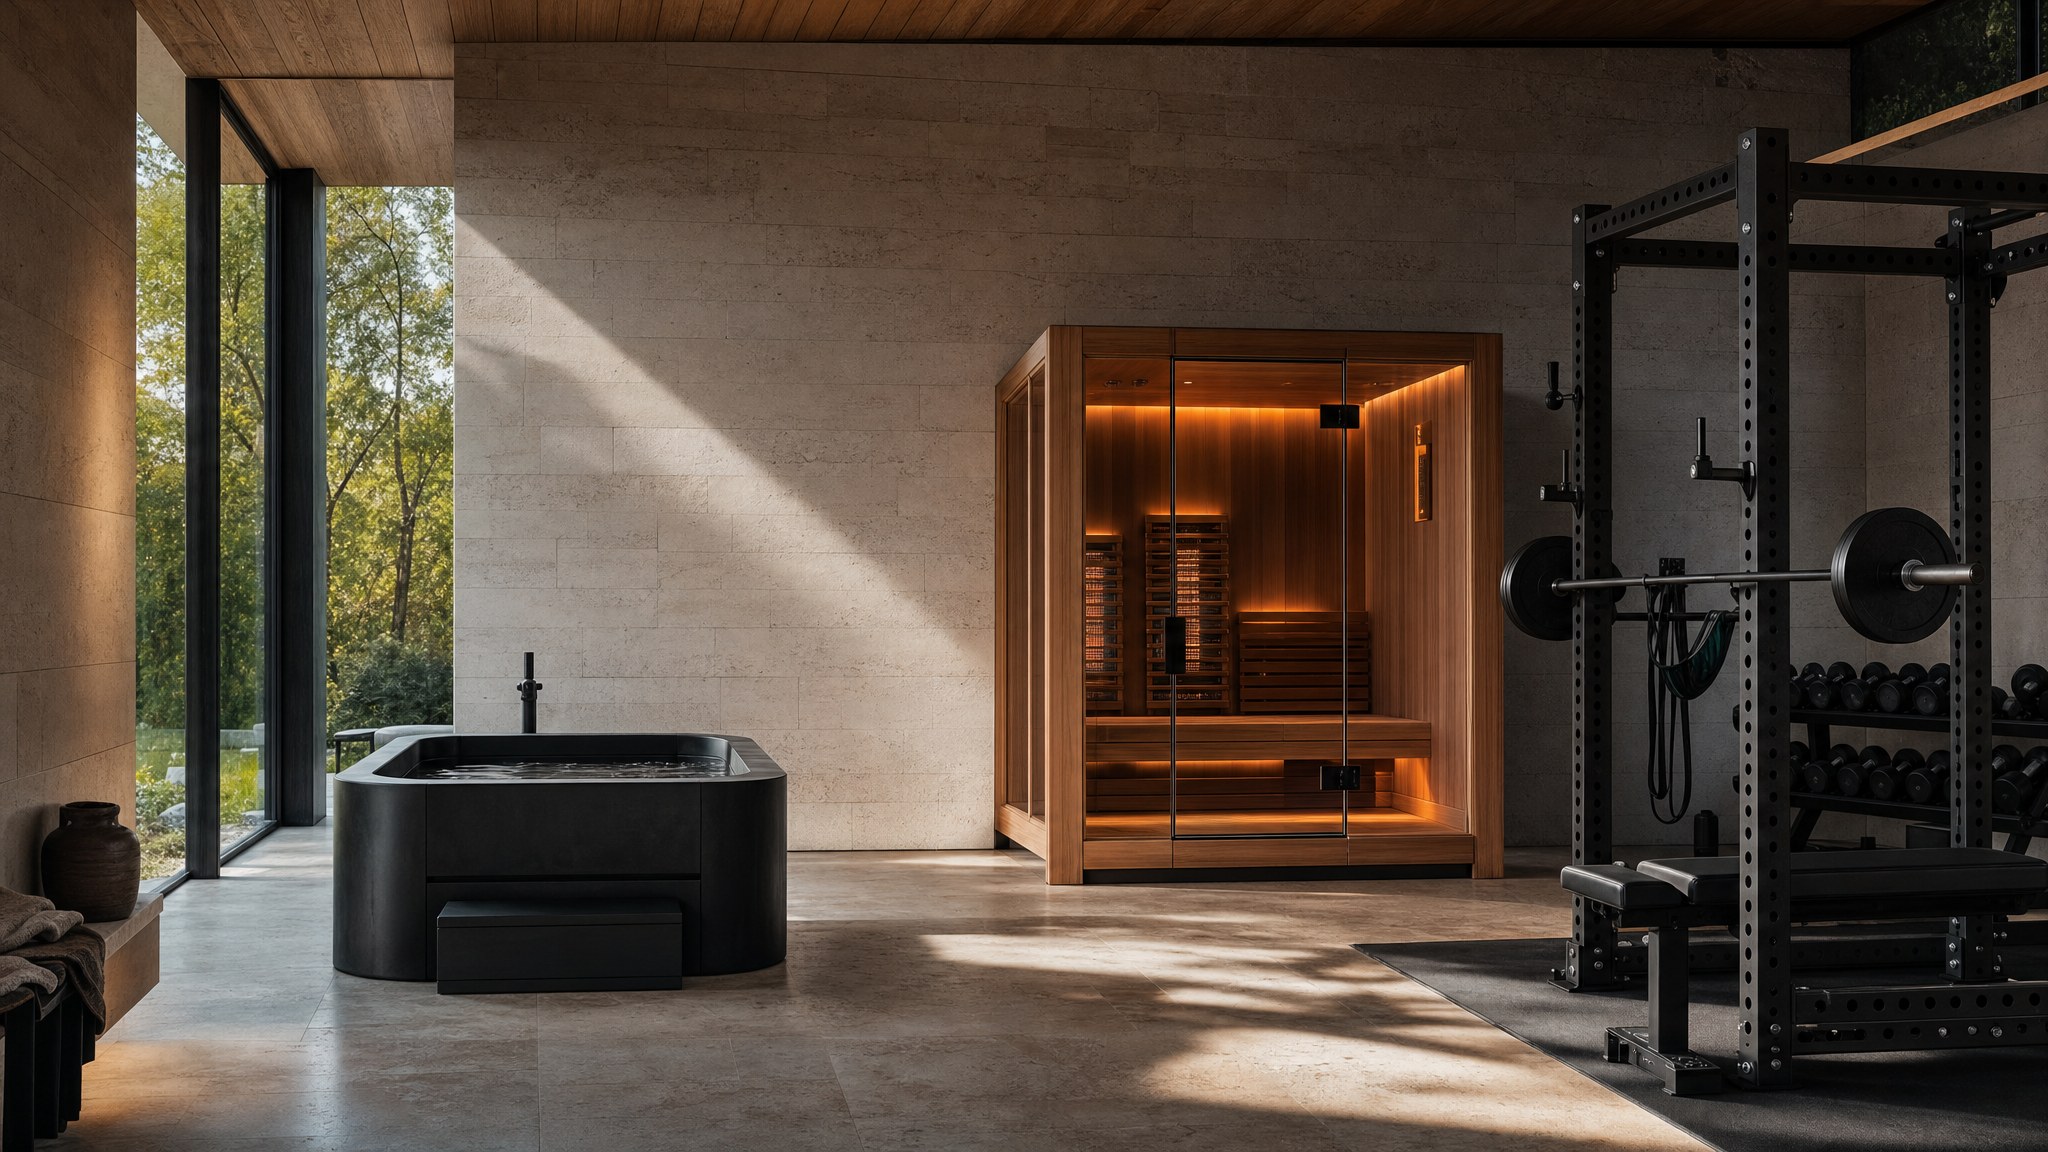
Home gym design
Home Gym Layout: Plan Your Room Before You Buy
Build a home gym layout around the room, your real routine and the clear space each piece of equipment needs.
Plan the room →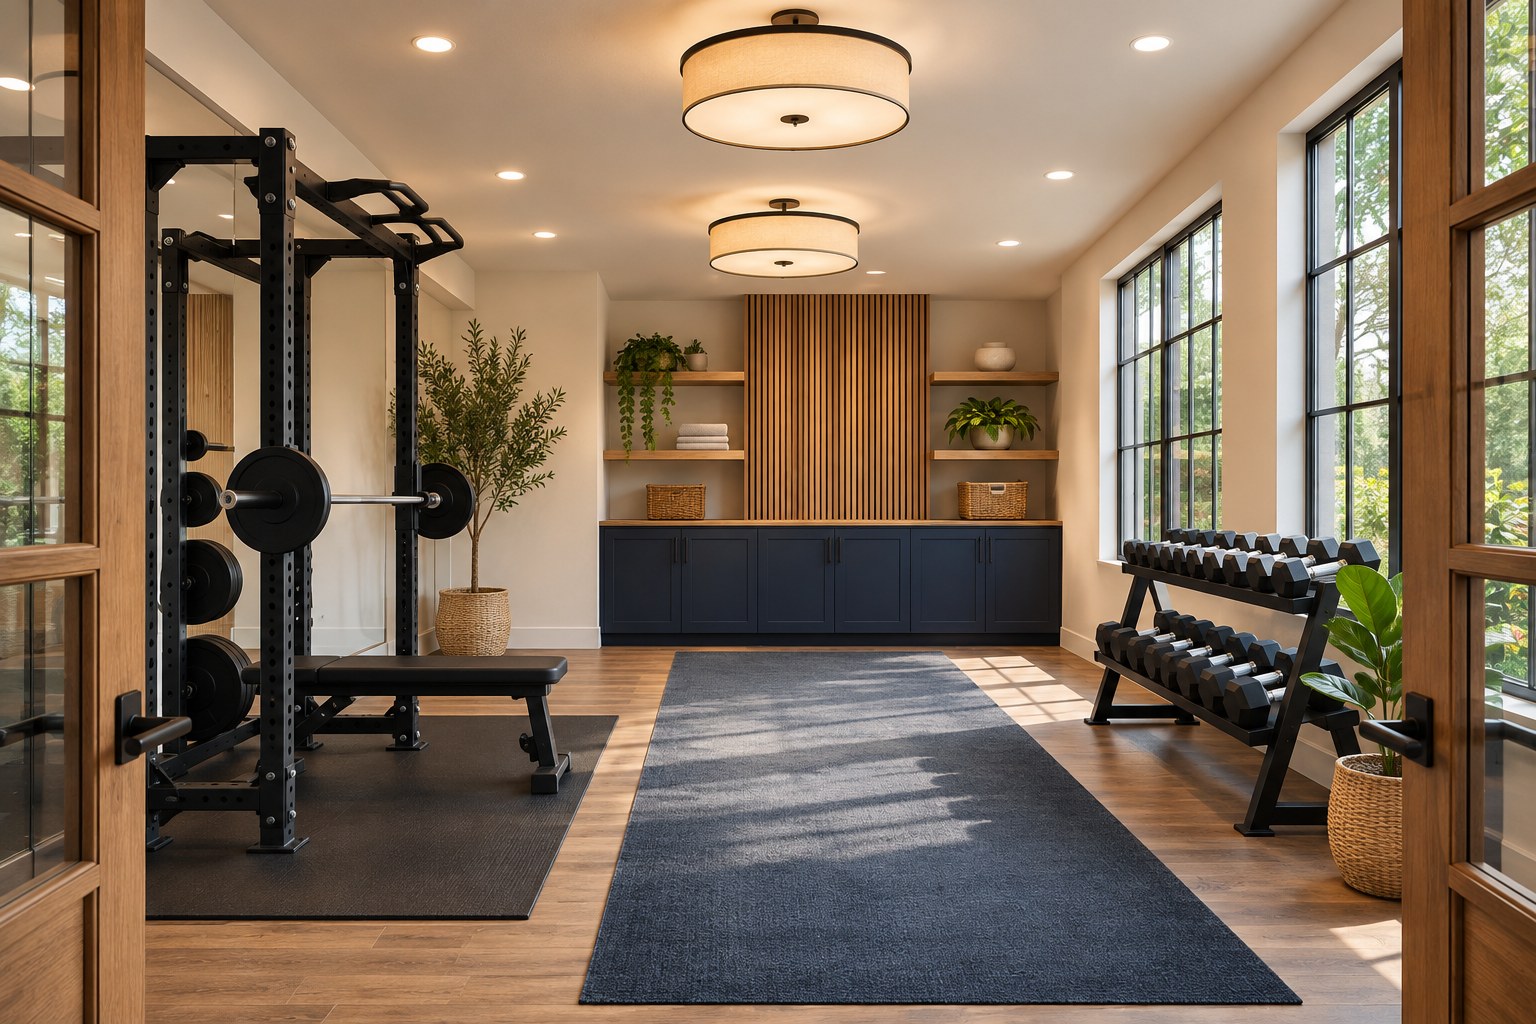
Home gym design
Home Gym Lighting: Plan a Room You Want to Use
Plan home gym lighting around even coverage, glare control and the way you actually train, before choosing fixtures or equipment.
Plan the light →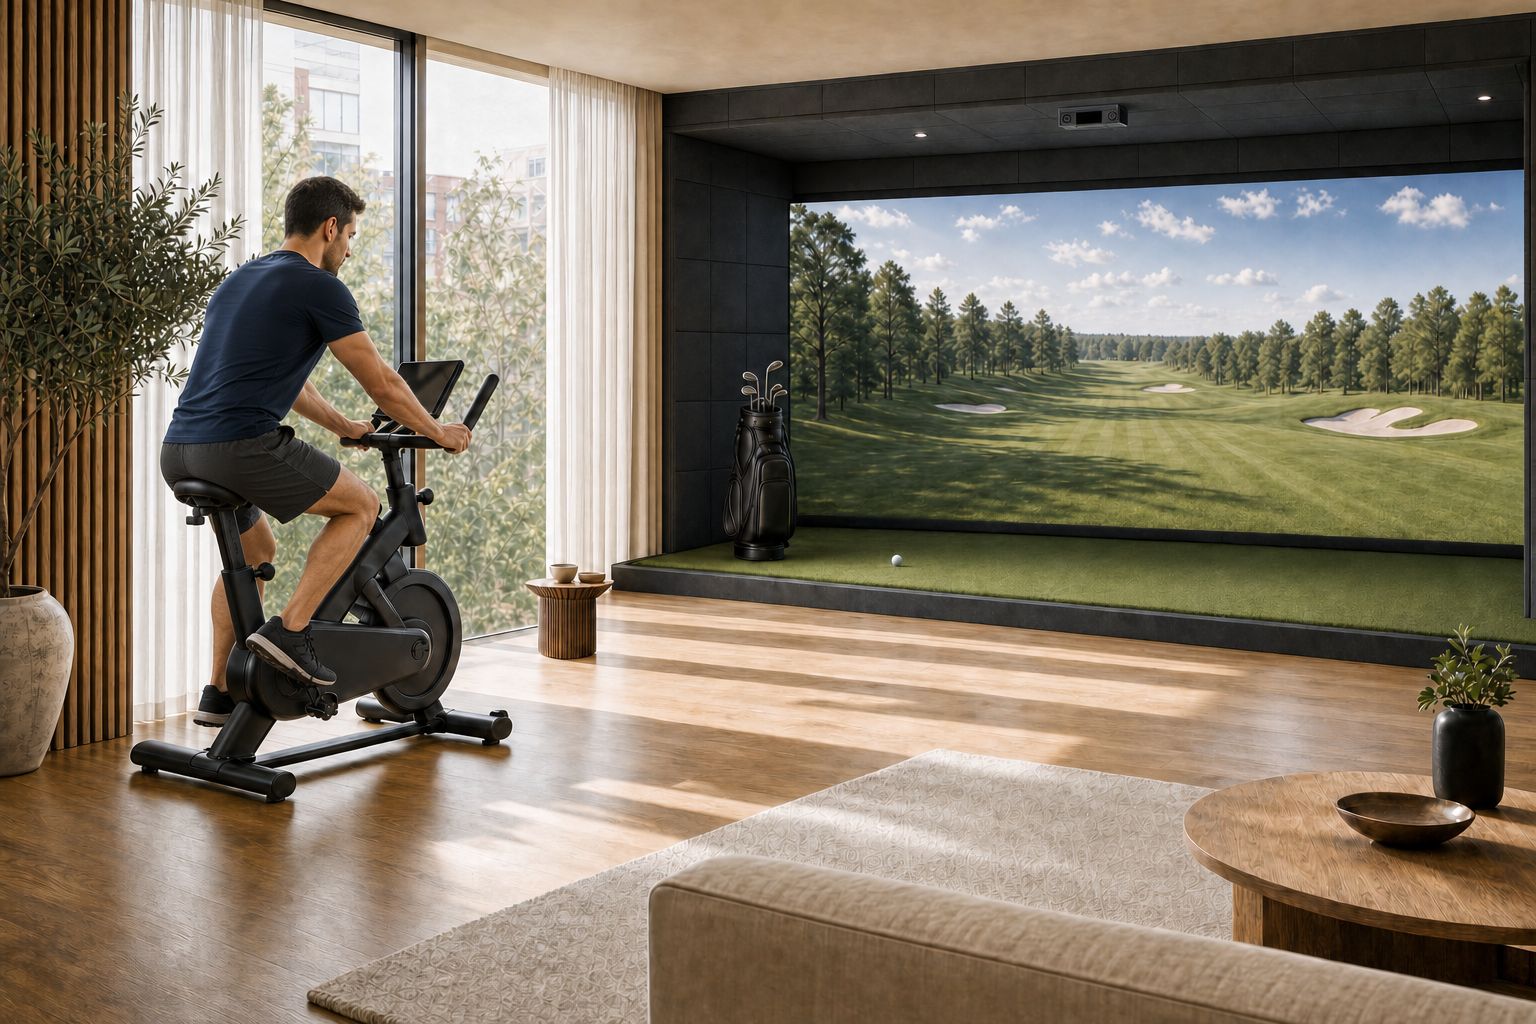
Home gym design
Home Gym Storage: Make Room to Train
A practical guide to home gym storage, from the equipment you reach for most to safe wall, rack and floor-based options.
Plan the storage →